Listed By Darryl Mills
(DRE# 01923085) at Avm Real Estate Services (951-719-4208).
Rare opportunity to own a beautifully upgraded home in Murrieta’s sought-after Vintage Reserve community! Featuring approximately $60,000 in recently completed interior /exterior upgrades, this exceptional residence blends timeless elegance, modern convenience, and true move-in-ready comfort.
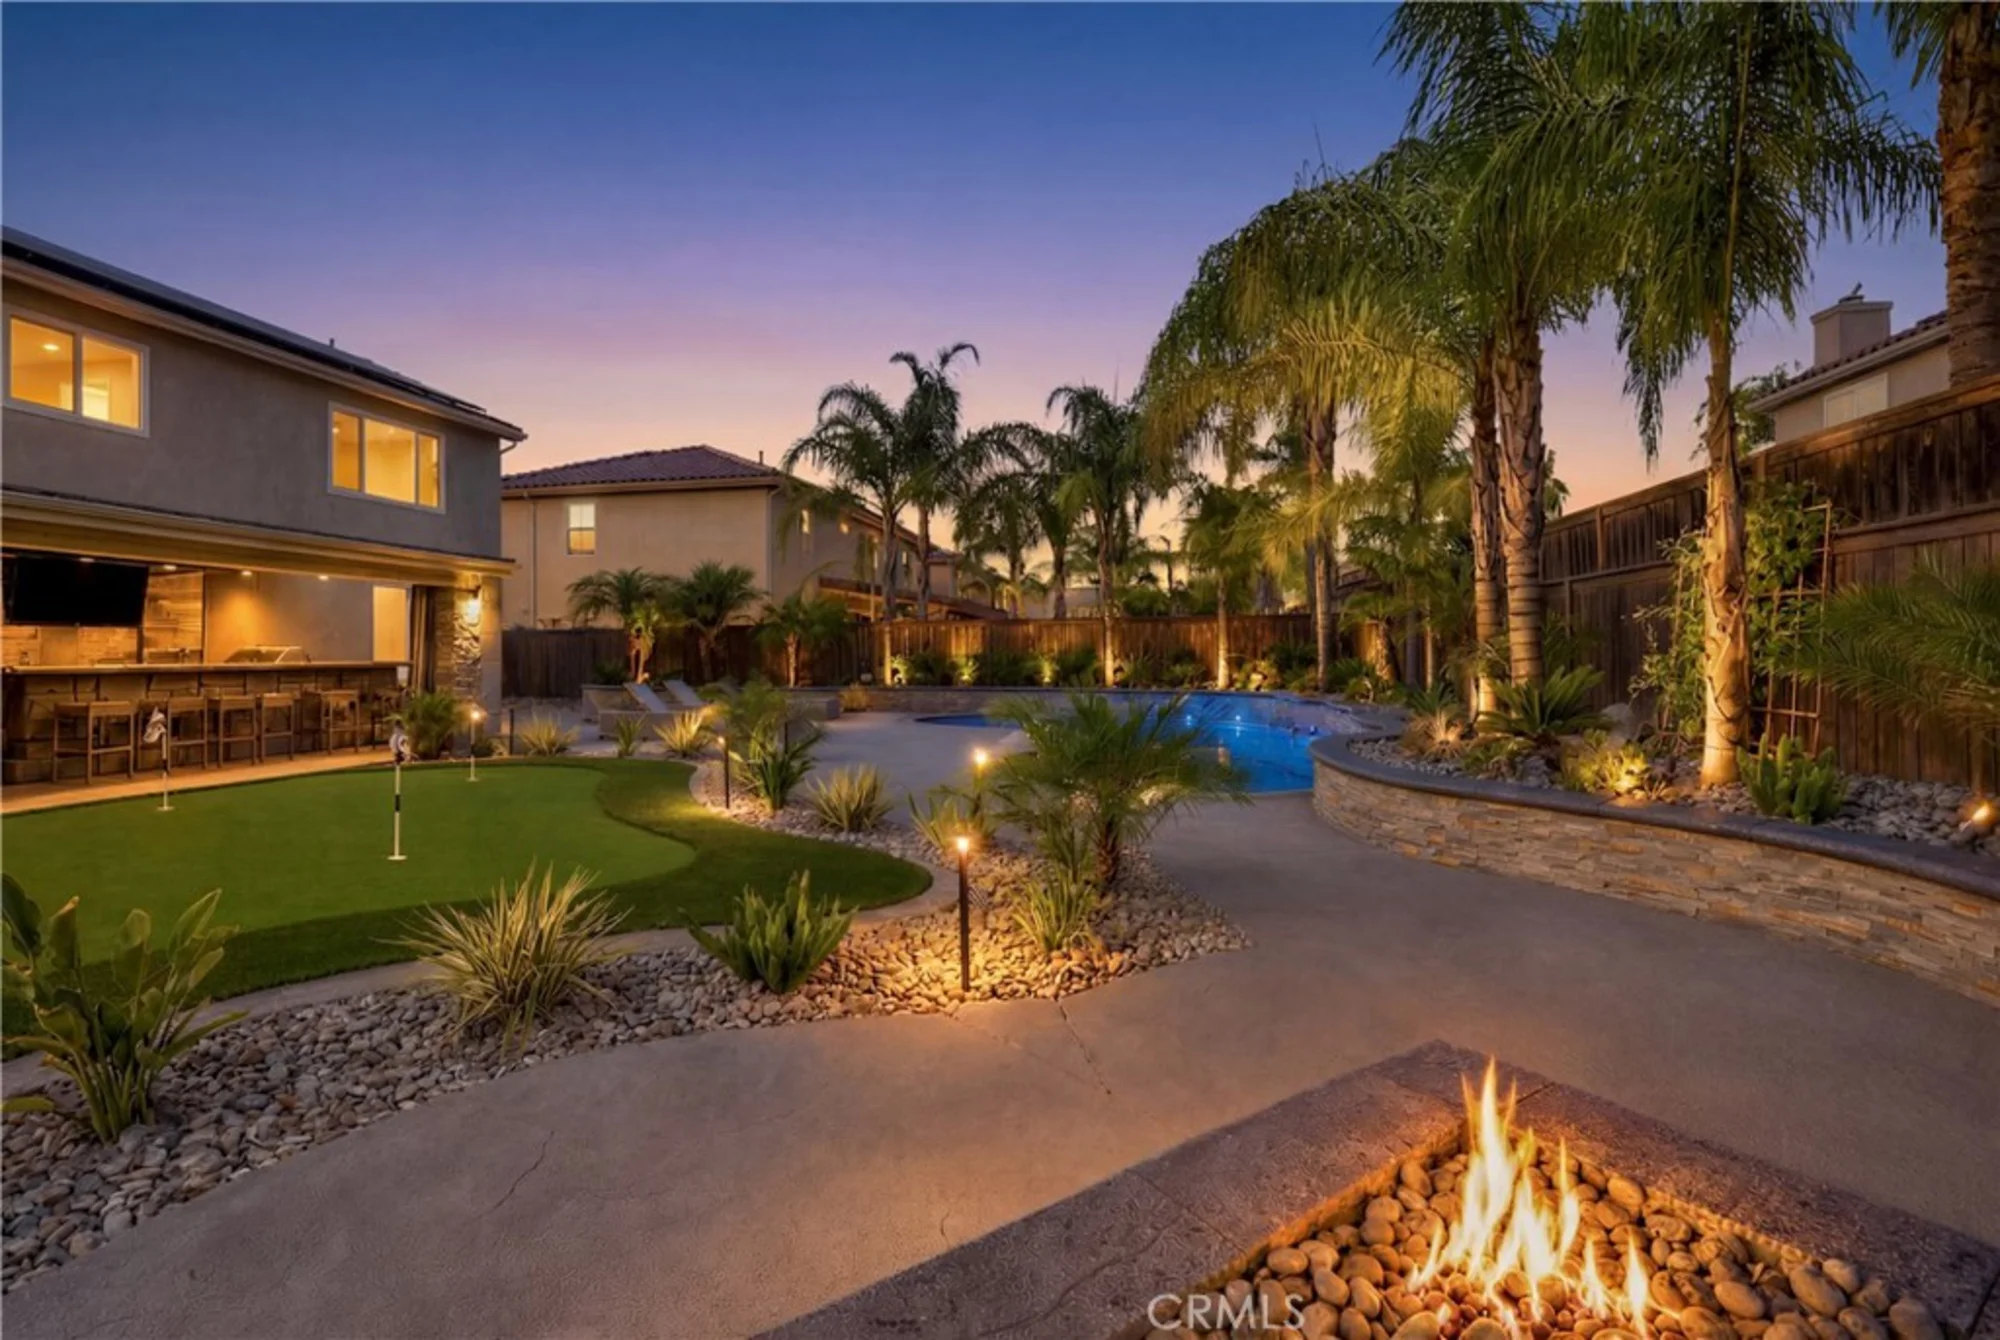
Step outside and discover a resort-style backyard unlike anything else. Designed for year-round enjoyment, this extraordinary outdoor retreat features a sparkling pool and spa, expansive covered California room, outdoor fireplace, outdoor kitchen and bar, professionally designed putting green, lush tropical landscaping, decorative concrete hardscape, and custom landscape lighting. Whether hosting unforgettable gatherings or enjoying a quiet evening under the stars, this backyard delivers the ultimate Southern California lifestyle.
Inside, the thoughtfully designed floor plan showcases fresh designer paint, luxury flooring throughout, upgraded flooring in the restrooms, new baseboards, plantation shutters, elegant chandeliers, and custom closet organizers upstairs. The gourmet kitchen serves as the heart of the home, featuring an oversized granite island, stainless steel appliances, a professional-style gas range, farmhouse sink, custom cabinetry with glass display doors, and a dramatic stacked-stone backsplash—creating the perfect setting for everyday living and effortless entertaining.
Designed with both comfort and efficiency in mind, the home also features solar, a tankless water heater, water softener, a whole-home security system, insulated garage doors, and permanent app-controlled architectural LED lighting that beautifully accents the home’s exterior year-round. Hardwired landscape lighting allows you to customize colors and lighting scenes from your smartphone for holidays, entertaining, special occasions, enhanced curb appeal, or simply creating the perfect evening ambiance.
From the professionally landscaped grounds and custom lighting to the fresh interior finishes and quality craftsmanship throughout, every enhancement reflects exceptional pride of ownership and meticulous attention to detail. Professionally cleaned and truly turnkey, this exceptional residence is ready for its next owners to simply move in and begin enjoying the very best of Southern California living.
Luxury. Lifestyle. Location. Welcome Home.
Report a Problem
What is the issue?
${ error }$
Thank you for reporting this listing.
Aerial View:
Quick Facts:
Home Size: 2,797 sq.ft.
Price/sq.ft.: $337.86
Lot Size: 8,276 sq.ft.
Built in 2000
Garages Spaces: 3
Fireplace
Pool
Map:
Property Details:
Assessor’s Parcel Number
916051004
Days on Market
76
Last Modified
August 20th at 4:43pm
Listing Status
Closed
Price Per Sq. Ft.
$337.86
Property Type
Single Family Residence
Sewage System
Public Sewer
Style
Traditional
Utilities
Natural Gas Connected, Sewer Connected, Cable Connected, Phone Connected, Electricity Connected, Water Connected
Water Source
Public
Year Built
2000
Interior Features:
Appliances
Convection Oven, Gas Cooktop, Disposal, Tankless Water Heater, Barbecue, Water Softener, Gas Range, Gas Oven, Dishwasher
School data provided by GreatSchools. School service boundaries are intended to be used as reference
only. To verify enrollment eligibility for a property, contact the school directly.
Updated: 2026-08-20 16:43:08
Any questions?
Contact Tom Bashe.
Already have an agent?
If you’re already working with a Real Estate agent, please utilize your agent’s website
& direct expertise to aid in your home search. We are only able to directly serve our own clients.
Thank you for your interest in the Vintage Reserve community, and we wish you the best of
luck with your Real Estate needs.